


What Is a Spanish Greenhouse Structure? A Guide to Specifications, Benefits, Uses and Cost
Spanish greenhouse structures are among the advanced and widely used greenhouse types in modern agriculture. Their engineered design, strength and compatibility with smart equipment have given them an important role in projects in Iran and elsewhere. Gothic or curved roofs, natural ventilation, uniform light and multi-span construction provide an environment for agricultural production throughout the year. Many investors, growers and professional producers therefore choose them for commercial and industrial production.
What is a Spanish greenhouse structure?
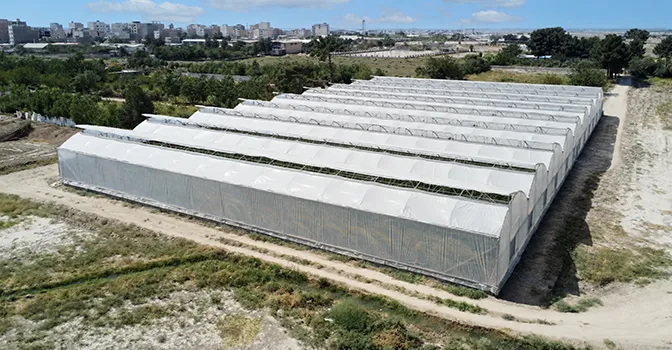
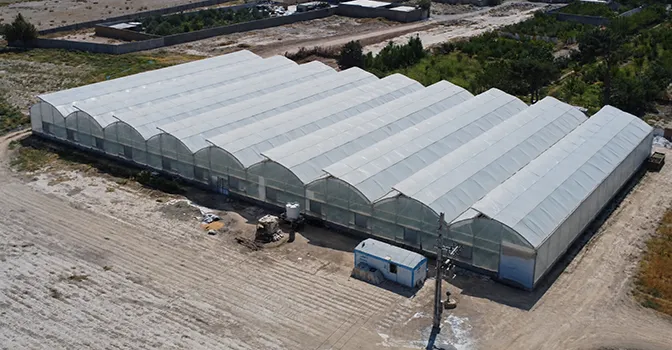
This common modern greenhouse type is designed to improve production efficiency, natural ventilation and growing conditions. It is usually built as a multi-span structure with a Gothic or curved roof, combining structural strength with the removal of warm air and the shedding of rainwater and snow.
Construction uses hot-dip galvanized steel profiles, resistant tubes, folded gutters, standard connections and polyethylene or polycarbonate covers. These materials give galvanized greenhouse structures resistance to moisture, corrosion, strong winds and snow loads.
Customization is an important feature. Span width, column height, covering, ventilation, heating, cooling and even the cultivation system can be designed for the project. This makes the structure applicable to small, medium and industrial projects.
Technical specifications
Engineered specifications are a major reason for this structure's popularity. Its components are designed to improve strength and ventilation, reduce energy use and extend service life.
The main specifications described for this structure are:
- Hot-dip galvanized steel frame;
- Main columns with 80 × 80 profiles;
- Column spacing of 2.5, 3, 5 or 6 metres;
- Span widths of 8, 9.6 or 12.80 metres;
- Column height of 4–6 metres;
- Ridge height of 6–8 metres;
- Arch spacing of 2.5 or 3 metres;
- Plastic film or polycarbonate covering;
- Automated roof and side vents;
- Folded galvanized gutters;
- Provision for misting, heating, cooling and smart irrigation;
- Compatibility with hydroponic cultivation;
- Wind resistance of approximately 110–130 km/h;
- Snow-load resistance according to structural design.
Specialized components include paddle clamps, arch connectors, locking channels, locking springs, claw clamps, rack-and-pinion mechanisms, gutters and galvanized bolts and nuts. They support structural resistance and ease of assembly.
The large interior, suitable height and planned layout allow mechanized equipment to be installed and improve production efficiency.
Features of Spanish greenhouse structures
Their engineered structure, broad equipment options and adaptability to different climates make them a comprehensive industrial greenhouse type.
Key features include:
- Multi-span design;
- Gothic or curved roof with effective natural ventilation;
- Uniform light throughout the greenhouse;
- Strong hot-dip galvanized profiles;
- Suitability for hydroponics;
- Compatibility with smart equipment;
- Polyethylene or polycarbonate covering options;
- Resistance to wind, rain and snow;
- Potential for adding spans in the future;
- Construction at different project scales;
- Suitability for industrial and export production;
- Internal subdivision for different crops;
- Provision for thermal screens, shade screens, misting, fans, cellulose pads and climate control.
These features are intended to improve production efficiency, reduce maintenance costs and provide stable conditions for different crops.
How is a Spanish greenhouse built?
Construction is an engineering process extending from land assessment to equipment installation and commissioning. Each stage affects structural strength, crop productivity, energy consumption and service life. Design and execution should follow technical standards and local climate conditions.
The usual stages are:
- Climate and topography assessment and site selection;
- Engineering design and construction drawings;
- Obtaining the necessary permits;
- Land levelling and site preparation;
- Foundation construction;
- Installation of columns, arches and bracing;
- Installation of gutters and connections;
- Plastic or polycarbonate covering;
- Installation of mechanized equipment;
- Final testing and commissioning.
Correct execution supports structural strength, reduces repair costs and improves future production performance.
Installation method
Installation is one of the most sensitive stages. Even good materials may perform poorly when installed incorrectly, increasing maintenance costs. Specialist teams should work from engineering drawings.
The main steps are:
- Installing base plates and anchor bolts;
- Erecting main columns;
- Installing roof arches;
- Fitting longitudinal and transverse bracing;
- Installing gutters;
- Installing roof and side vents;
- Covering the roof and walls;
- Installing climate-control equipment;
- Final structural testing.
Accurate installation contributes to safety, weather-tightness and service life.
What foundation is suitable?
The foundation transfers the weight of the structure and equipment, wind, snow and lateral forces to the ground. Its execution directly affects durability and safety.
Projects generally use appropriately specified reinforced concrete, reinforcement and galvanized anchor bolts. Foundation depth, diameter and spacing are determined by soil conditions, climate, structural dimensions and design loads.
Common foundation details described include:
- Concrete with cement content of 300 or more;
- Standard reinforcement;
- Anchor bolts connecting the columns;
- Approximate depth of 80–110 centimetres;
- Approximate diameter of 60–90 centimetres;
- Side foundation spacing of 2.5 metres;
- Central foundation spacing of 5 metres.
On weaker soils, foundation design follows soil testing to avoid settlement. Appropriate excavation equipment also helps preserve ground conditions and support sound concrete construction.
Benefits
The appeal is not limited to modern appearance. Technical features make the structure an important option for industrial greenhouse projects.
The principal benefits described are:
- Lower energy costs;
- Greater productivity per cultivated area;
- Reduced maintenance costs;
- Reduced energy consumption;
- More scope for mechanization;
- Greater project flexibility;
- Suitability for commercial production.
These benefits make the structure a long-term investment option for professional producers. Material quality and workmanship influence investment performance.
Comparison with similar greenhouse types
Each greenhouse model is designed for particular conditions. The choice depends on climate, budget, crop and production objectives.
Spanish structures and Gothic greenhouses
Many sources present Gothic greenhouses as a model within Spanish greenhouse designs. The article distinguishes them by span count and project scale: Gothic examples are commonly single-span, while Spanish structures are often multi-span and used for industrial projects.
Spanish structures and tunnel greenhouses
Tunnel greenhouses have a simpler structure, lower height and lower construction cost. Spanish structures offer a larger interior, stronger construction, natural ventilation and scope for mechanized equipment.
Spanish structures and Venlo greenhouses
Venlo greenhouses have similar functional objectives but are usually glass-covered and more expensive to build. Spanish designs also allow polyethylene and polycarbonate, providing a more economical option for many projects.
Spanish structures and type-C greenhouses
Type-C greenhouses have a semicircular roof and are described as having lower wind and snow resistance. Spanish structures with Gothic or curved roofs are presented as providing better ventilation, light and strength.
| Features | Spanish structure | Tunnel greenhouse | Venlo greenhouse | Iranian greenhouse |
|---|---|---|---|---|
| Strength | Very high | Moderate | Very high | Moderate |
| Natural ventilation | Excellent | Limited | Very good | Good |
| Usable height | High | Low | High | Moderate |
| Mechanization potential | Very high | Limited | Very high | Moderate |
| Construction cost | Moderate | Low | High | Moderate |
| Industrial production | Fully suitable | Limited | Very suitable | Suitable |
For commercial production, hydroponics and long-term operation, the Spanish structure is presented as a comprehensive modern greenhouse option.
Suitable covering
Cover selection strongly affects greenhouse performance. Alongside structural strength, covering quality and type influence incoming light, temperature control, energy use and crop performance. The covering should therefore match the local climate and cultivation requirements.
Plastic polyethylene covering
Special greenhouse polyethylene is the most common covering described. Its price, low weight and straightforward installation make it widely used in commercial projects.
Its features include:
- High light transmission;
- UV resistance;
- Flexibility;
- Rapid installation;
- Lower cost than other covering options;
- Ease of replacement.
Three- or five-layer films may contain UV stabilizers, anti-fog, anti-dust and light-diffusing additives.
Polycarbonate covering
Some projects, particularly those needing greater resistance to hail or strong winds, use polycarbonate sheets. They provide mechanical strength and thermal insulation.
Benefits include:
- High mechanical resistance;
- Reduced energy loss;
- Long service life;
- Impact resistance;
- Suitable light transmission.
The installed cost is higher than plastic film, so it is generally selected for particular projects or demanding climates.
Double-layer plastic covering
Cold-region projects commonly use two layers with air introduced between them to form an insulating layer.
The described benefits include lower fuel use, better heat retention, reduced condensation and greater covering stability in wind.
Ventilation systems
Natural ventilation is an important feature. Temperature and humidity management are essential to greenhouse production, and the structure allows airflow without high energy consumption.
Roof ventilation
Roof vents are the main outlet for warm air. As warm air rises, opening the roof allows heat to escape and lowers the internal temperature.
Benefits include lower temperature, removal of excess humidity, reduced conditions favouring fungal disease, better air exchange and more uniform temperature.
Side ventilation
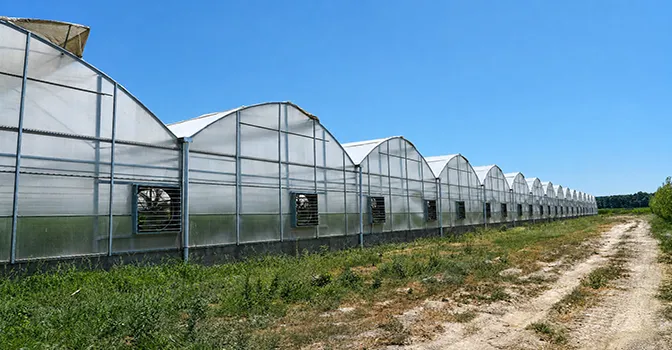
Many Spanish structures use side vents or roll-up walls. Fresh air enters below while warmer air leaves through the roof, creating natural airflow.
Mechanical ventilation
Advanced projects also use exhaust fans, circulation fans, pad-and-fan systems and smart climate controls. Combined with the structure, these systems help maintain stable growing conditions.
Heating and cooling
Although the structure helps reduce temperature fluctuations, economic production throughout the year requires heating and cooling equipment.
Heating systems
Common options include cabinet heaters, tubular or torpedo heaters, hot-water boilers, heating pipes and underfloor heating. Selection depends on the crop, greenhouse area and local climate.
Cooling systems
Summer equipment commonly includes pad-and-fan cooling, high-pressure fogging, circulation fans, shade screens and smart temperature controls. Together with suitable structural height, these systems are used to keep the growing environment within the desired range in hot weather.
Suitable crops
The height, light, ventilation and equipment options make this greenhouse suitable for a wide range of crops:
- Tomatoes;
- Cucumbers;
- Sweet peppers;
- Eggplants;
- Strawberries;
- Lettuce and leafy vegetables;
- Medicinal plants;
- Cut flowers and ornamental plants;
- Commercial seedlings;
- Hydroponic crops.
For tomatoes and sweet peppers in particular, the ability to install support wires, plant hooks, fogging, shading and climate controls makes Spanish structures an important commercial option.
Factors affecting the price
There is no single fixed price. The final cost depends on technical factors, project dimensions and selected equipment.
1. Greenhouse area and dimensions
Larger areas require more steel, connections, covering, equipment and installation work. However, cost per square metre often falls on larger projects because fixed costs are spread over a greater area.
2. Profile type and steel thickness
Structural strength depends on steel-profile quality. Thicker profiles or higher-quality steel increase resistance and construction cost. Windy or snowy locations commonly require heavier profiles appropriate to the loads.
3. Covering type
Polyethylene film is the most economical option described. Multilayer films with UV, anti-fog and light-diffusing additives cost more. Polycarbonate sheets are more expensive than film but offer greater durability and insulation.
4. Galvanizing quality
Metal parts need protection from moisture. Hot-dip galvanizing of the specified thickness extends structural life. Better coating quality improves corrosion resistance and reduces future maintenance requirements.
5. Additional equipment
A substantial part of construction cost relates to internal equipment: fogging, pad-and-fan systems, shade screens, insect netting, heating, drip irrigation, smart climate controls, electrical panels and sensors. Each affects the final project price.
6. Site conditions
Transport, excavation, foundations, access and local climate also affect cost. An accurate quotation generally follows a site assessment and discussion of the client's requirements.
Conclusion
Spanish greenhouse structures combine engineered design, strength, natural ventilation, equipment compatibility and expansion potential. Galvanized steel, multi-span layouts and durable covers provide an environment for high-quality agricultural production.
Choosing dimensions, covering, heating, cooling and supplementary equipment appropriately helps improve efficiency and control production costs. Working with reputable suppliers and specified materials supports structural life and investment performance.
For an industrial greenhouse intended for long-term operation and future expansion, a Spanish structure is an investment option. Its controllable growing environment supports continued production in different climatic conditions and contributes to modern agricultural development.
Frequently asked questions
1. What is a Spanish greenhouse structure?
It is a multi-span greenhouse with a sloping roof, made from galvanized steel. Its strength, natural ventilation and compatibility with modern equipment make it widely used in Iran and internationally.
2. What is its main advantage?
The combination of strength, effective natural ventilation, suitable light and mechanization potential supports crop performance and lower maintenance costs.
3. What covering is most suitable?
Most commercial projects use multilayer, UV-resistant polyethylene film. Some special projects use polycarbonate sheets for greater resistance and thermal insulation.
For implementation options, see greenhouse structures. You can also compare greenhouse equipment and the glass greenhouse guide when choosing for your project.


